Create Beautiful, Functional & Comfortable Interior Spaces
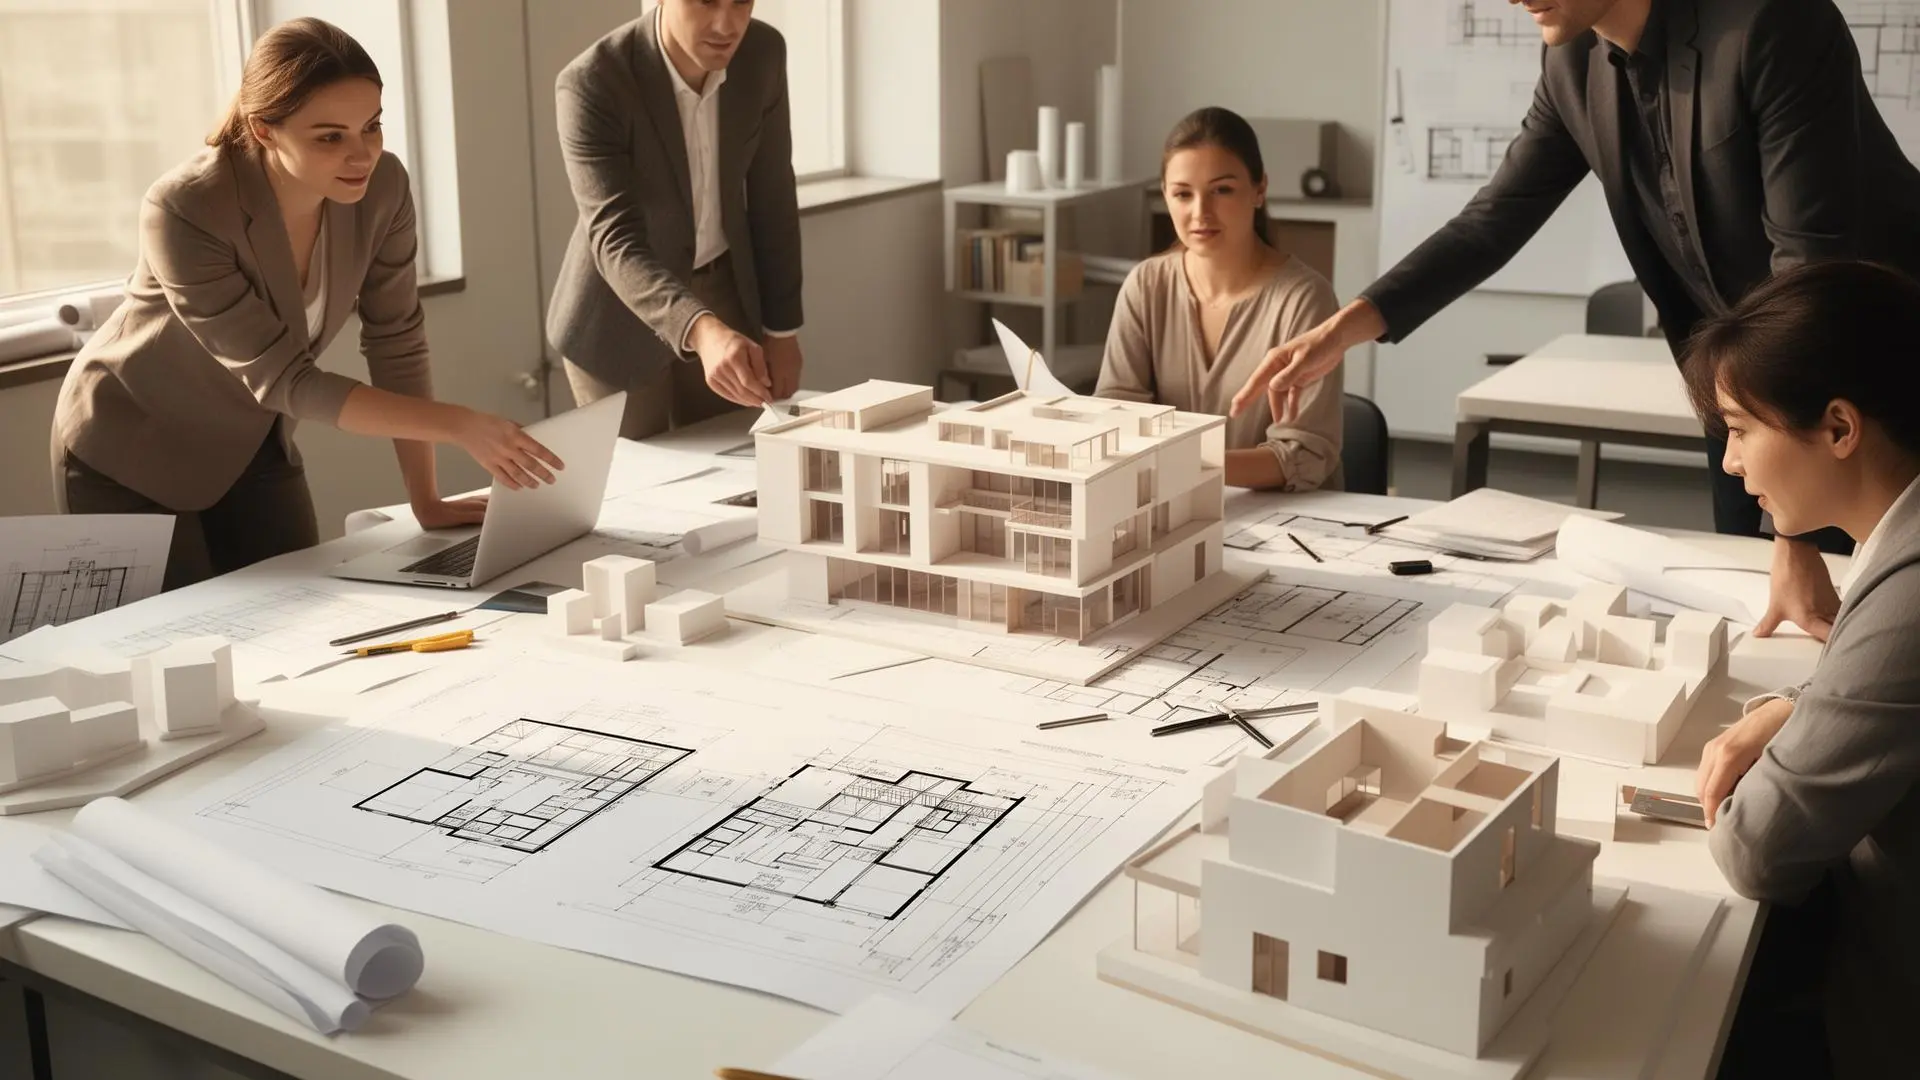
A well-designed interior makes every building more comfortable, practical, and attractive. While architecture creates the structure, interior design brings every space to life by improving its appearance, functionality, and overall experience.
At Sunrise Designers & Engineering Construction, we provide professional interior design services for homes, offices, commercial buildings, hotels, restaurants, and other spaces. Our goal is to create interiors that match your lifestyle, business needs, and personal vision while making the best use of every available space.
We believe that great interior design is more than decoration. It is about creating environments that improve comfort, increase productivity, and leave a lasting impression.
Our Interior Design Services
Residential Interior Design
Your home should reflect your personality and support your daily lifestyle. We design beautiful, functional, and comfortable interiors for apartments, houses, villas, and residential buildings. From space planning and furniture layout to lighting, colors, and material selection, we create homes that are both stylish and practical.
Commercial Interior Design
A well-designed business space creates a positive impression and improves efficiency. We design offices, retail stores, shopping spaces, clinics, banks, educational institutions, and commercial buildings with layouts that enhance productivity, customer experience, and brand identity.
Hospitality Interior Design
We create welcoming and memorable interiors for hotels, resorts, restaurants, cafés, and hospitality businesses. Our designs combine comfort, elegance, and functionality to provide guests with an exceptional experience while supporting smooth daily operations.
Office Interior Design
Modern workplaces require smart planning and comfortable environments. We design office interiors that encourage collaboration, improve employee wellbeing, and maximize workspace efficiency through intelligent layouts, ergonomic furniture, and effective lighting.
Custom Furniture & Space Planning
Every project is unique. We provide customized furniture solutions, space planning, storage design, ceiling concepts, flooring selection, and lighting design to ensure every part of your interior works together perfectly.
Sustainable Interior Design
We believe in responsible design that protects the environment. Our sustainable interior solutions include eco-friendly materials, energy-efficient lighting, natural ventilation, and locally sourced materials whenever possible. These designs create healthier indoor spaces while reducing environmental impact.
Why Choose Our Interior Design Services?
Smart Space Planning
We carefully plan every area to make the best use of available space, ensuring comfort, easy movement, and maximum functionality.
Beautiful & Practical Designs
Our interiors combine modern aesthetics with practical solutions, creating spaces that are attractive, comfortable, and easy to maintain.
Personalized Solutions
Every client has different needs. We work closely with you to develop customized interior designs that match your lifestyle, business goals, budget, and preferences.
High-Quality Materials
We select durable, high-quality materials, finishes, furniture, and fixtures that provide long-lasting beauty and value.
Better Property Value
Professionally designed interiors increase the appeal and market value of residential and commercial properties, making them more attractive to buyers, tenants, and investors.
Healthy & Comfortable Living
Our designs focus on natural lighting, proper ventilation, ergonomic layouts, and balanced color schemes to create healthy, comfortable, and productive environments.
Complete Interior Design Solutions
From initial concept and 3D visualization to material selection, furniture planning, project coordination, and final finishing, we provide complete interior design services under one roof.