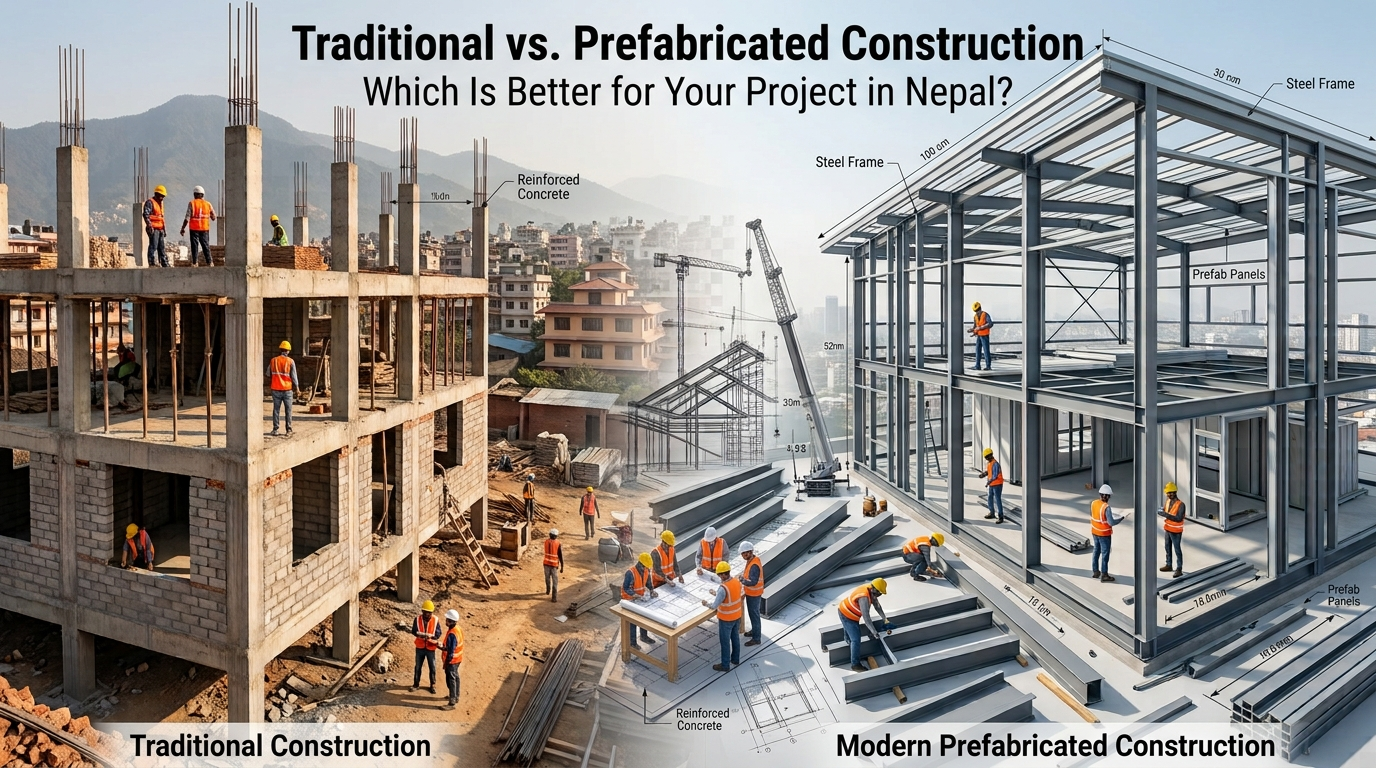
Traditional vs. Prefabricated Construction: Which Is Better for Your Project in Nepal?
Choosing the right construction method is one of the most important decisions when planning a
building project in Nepal. Whether you are constructing a family home, commercial building,
warehouse, hotel, or industrial facility, the construction method can affect your project cost,
timeline, durability, maintenance requirements, and long-term value.
Traditionally, most buildings in Nepal have been constructed on-site using reinforced concrete,
masonry, steel, and other conventional materials. However, prefabricated construction is becoming
increasingly attractive for projects that require faster construction, controlled quality, and
efficient use of materials.
But is prefabricated construction actually better than traditional construction?
The answer depends on your project requirements.
In this guide, we compare traditional and prefabricated construction in terms of cost,
construction speed, durability, design flexibility, labor requirements, maintenance,
seismic considerations, and suitability for different types of projects in Nepal.
What Is Traditional Construction?
Traditional construction refers to the conventional method of building a structure primarily
at the project site. Materials such as concrete, reinforcement steel, bricks or blocks,
mortar, and other construction materials are transported to the site and assembled through
different stages of construction.
A typical traditional building project may include:
- Site preparation and excavation
- Foundation construction
- Reinforced concrete columns and beams
- Slab construction
- Masonry and partition work
- Roofing
- Electrical and plumbing installation
- Flooring and finishing
- Painting and other finishing works
Traditional construction remains widely used for residential, commercial, and infrastructure
projects throughout Nepal.
Advantages of Traditional Construction
1. Greater design flexibility
Traditional construction provides considerable flexibility when designing buildings
with different layouts, room configurations, architectural features, and finishing
requirements.
This can be particularly useful for homeowners and developers who want a highly
customized building.
2. Familiar construction process
Most contractors, engineers, workers, and suppliers in Nepal are familiar with
conventional construction techniques. This can make sourcing materials and labor
relatively straightforward.
3. Suitable for many building types
Traditional construction can be adapted to residential houses, apartments, offices,
hotels, commercial buildings, and many infrastructure projects.
4. Local availability of materials and labor
Many conventional construction materials and skilled workers are available through
established supply chains in Nepal.
Disadvantages of Traditional Construction
Traditional construction can also have challenges.
Projects may take longer because much of the work is performed sequentially at the construction
site. Weather conditions, labor availability, material transportation, and site management can
also affect progress.
Quality can vary if construction supervision and workmanship are not properly managed.
What Is Prefabricated Construction?
Prefabricated construction, commonly called
prefab construction, involves manufacturing some
or many building components in a controlled factory or workshop environment before
transporting them to the construction site for assembly.
Depending on the system, prefabricated components can include:
- Structural steel components
- Wall panels
- Roof systems
- Floor components
- Modular rooms
- Doors and windows
- Building frames
- Other standardized components
Unlike conventional construction, a significant portion of the work can be completed
before components arrive at the site.
This can reduce the amount of on-site construction work and potentially shorten the overall
project schedule.
How Does Prefabricated Construction Work?
A typical prefabricated construction process may involve:
- Site survey and project planning
- Architectural and structural design
- Component fabrication
- Quality inspection
- Transportation to the site
- Foundation or site preparation
- Component installation
- Electrical, plumbing, and finishing works
- Final inspection and handover
The exact process depends on the type of prefab system and project.
Advantages of Prefabricated Construction
1. Faster Construction
One of the biggest advantages of prefab construction is speed.
Because components can be manufactured while site preparation or foundation work is
taking place, different activities can progress simultaneously.
This can be particularly beneficial for businesses where early project completion means
earlier operational use of the facility.
2. Better Quality Control
Manufacturing components in a controlled environment can provide better consistency
in dimensions, fabrication, and workmanship.
Factory-based production can also make it easier to inspect components before they
reach the construction site.
3. Reduced On-Site Labor
Because components are manufactured before installation, some of the work normally
performed at the construction site can be shifted to fabrication facilities.
This may reduce dependence on large numbers of on-site workers.
4. Efficient Material Usage
Controlled fabrication can help improve material planning and reduce unnecessary
wastage.
However, the actual environmental and cost benefits depend on transportation distances,
material selection, design, and project management.
5. Suitable for Industrial and Commercial Projects
Prefabricated and steel construction systems can be particularly useful for warehouses,
factories, workshops, sheds, and other facilities where large open spaces and rapid
construction are important.
Traditional vs. Prefabricated Construction: Key Differences
| Factor | Traditional Construction | Prefabricated Construction |
|---|---|---|
| Construction speed | Generally slower | Generally faster |
| Site work | Extensive | Reduced |
| Labor requirement | Higher on-site requirement | More fabrication-based |
| Quality control | Depends heavily on site supervision | Greater factory-level control possible |
| Design flexibility | High | Depends on the prefab system |
| Material waste | Can be higher | Can be reduced through controlled fabrication |
| Weather impact | Can significantly affect site work | Some fabrication is less affected by site weather |
| Transportation | Materials delivered to site | Finished components transported to site |
| Modification | Often easier during construction | Changes after fabrication can be more difficult |
| Large-span structures | Possible but depends on design | Often well suited to steel systems |
| Initial planning | Important | Extremely important |
| Best suited for | Customized buildings and many conventional projects | Fast, repetitive, modular, steel, and industrial projects |
The table shows that neither method is automatically better. The right choice depends on the
building type, site conditions, budget, design requirements, and desired completion time.
Which Is More Cost-Effective in Nepal?
Cost is one of the biggest considerations when selecting a construction method.
However, comparing only the price per square foot can be misleading.
The total project cost can include:
- Design and engineering
- Materials
- Labor
- Transportation
- Equipment
- Foundation
- Fabrication
- Installation
- Finishing
- Utilities
- Maintenance
- Project management
Traditional construction may be more suitable when a project requires extensive
customization and conventional materials are readily available.
Prefab construction can become attractive when speed, standardized components, reduced
site labor, and efficient fabrication provide significant advantages.
For industrial facilities, warehouses, and steel structures, a properly designed
prefabricated or steel system may offer operational and construction-time benefits.
Instead of asking “Which construction method is cheaper?”, project owners should ask:
“Which construction method provides the best overall value for my project?”
Traditional Construction vs. Prefabricated Construction for Nepal’s Climate and Geography
Nepal presents unique construction challenges because of its varied geography, climate,
transportation infrastructure, and seismic conditions.
A project in Kathmandu Valley may have very different logistical requirements from a
project in the Terai or a remote mountainous region.
Transportation is particularly important for prefabricated projects because large
components may need to be transported from fabrication facilities to the construction site.
Site accessibility should therefore be considered before selecting a prefab system.
Engineers should evaluate:
- Road accessibility
- Transportation requirements
- Site dimensions
- Soil conditions
- Foundation requirements
- Local climate
- Available utilities
- Local construction regulations
- Installation requirements
A construction method that works efficiently at one location may not necessarily be the
best solution for another.
Earthquake Resistance: Is Prefabricated Construction Safe?
Earthquake safety should not be judged simply by whether a building is traditional or
prefabricated.
The safety of a building depends heavily on proper engineering design, structural
detailing, material quality, construction workmanship, and compliance with applicable
building requirements.
Nepal is a seismically active country, so structural engineering is especially important.
For both traditional and prefabricated buildings, engineers should consider:
- Site conditions
- Structural loads
- Seismic forces
- Foundation design
- Connections
- Structural materials
- Construction quality
- Applicable building codes and standards
A professionally designed steel or prefabricated structure can be engineered for seismic
performance, but the system must be properly designed, fabricated, installed, and inspected.
Which Construction Method Is Better for Different Projects?
There is no universal answer. Different projects have different requirements.
1. Residential Houses
Traditional construction can be a good choice for homeowners who want a customized
floor plan, architectural design, and conventional construction approach.
Prefab systems may also be considered when speed and standardized construction are
priorities.
2. Apartments
Apartment projects generally require detailed structural, architectural, electrical,
plumbing, and other engineering coordination.
3. Commercial Buildings
For offices, shops, commercial centers, and similar buildings, the decision depends
on the required appearance, structural system, construction schedule, and future
flexibility.
4. Hotels and Resorts
Hotels require careful attention to architecture, structural performance, guest
comfort, utilities, finishing, and operational requirements.
5. Warehouses
Warehouses are often strong candidates for steel and prefabricated construction.
Large open spaces, efficient structural systems, and faster installation can make
steel structures an attractive option.
6. Industrial Facilities
Industrial projects have specialized requirements related to machinery, production
processes, storage, utilities, loading areas, and operational efficiency.
7. Temporary or Rapid-Deployment Buildings
When speed is the primary requirement, prefabricated and modular systems may provide
significant advantages.
Can You Combine Traditional and Prefabricated Construction?
Yes.
A hybrid construction approach can combine conventional
construction with prefabricated or steel components.
For example, a project could use:
- Conventional foundations
- Reinforced-concrete elements
- Prefabricated steel structures
- Factory-fabricated roof systems
- Prefabricated wall panels
- Conventional interior finishes
For many projects, the best solution is not simply
“traditional versus prefab” but
the right combination of construction technologies.
Important Factors to Consider Before Choosing
Before selecting traditional or prefabricated construction, consider these factors:
Project Budget
Prepare a complete project cost estimate rather than comparing only material prices.
Construction Timeline
If the building needs to become operational quickly, construction speed may have significant financial value.
Building Design
Highly customized designs may favor conventional construction, while standardized designs can work well with prefabrication.
Site Accessibility
Large prefabricated components may require suitable transportation and installation access.
Future Modifications
Consider whether the building may need extensions, modifications, or changes in layout.
Maintenance
Evaluate the expected maintenance requirements of the structural and finishing systems over the building’s life.
Engineering Requirements
Always involve qualified architects and structural engineers before selecting a structural system.
Why Choose Sunrise Designers & Engineering Construction?
Selecting the right construction method is only one part of a successful project.
Proper planning, engineering, procurement, supervision, quality control, and project
management are equally important.
Sunrise Designers & Engineering Construction Pvt. Ltd. provides construction and
engineering services across residential, commercial, industrial, and infrastructure
projects in Nepal.
The company highlights:
- Experienced engineering and construction teams
- Professional project planning and supervision
- Modern construction methods
- Quality work standards
- Safe and efficient construction practices
- Project management
- Residential and commercial building construction
- Industrial construction
- Steel structure fabrication
- Warehouse and factory shed construction
- Survey, architectural, and structural design services
For a project where the appropriate construction method is not immediately obvious,
professional engineering consultation can help compare structural requirements, project
costs, construction schedules, site conditions, and long-term objectives.
Traditional vs. Prefabricated Construction: Which One Should You Choose?
There is no single construction method that is best for every project in Nepal.
Traditional construction can be a strong option
when you need extensive customization, conventional construction methods, and flexibility
during the building process.
Prefabricated construction can be advantageous
when speed, controlled fabrication, reduced on-site work, and standardized components
are important.
For warehouses, factories, industrial sheds, and some commercial projects, steel and
prefabricated construction can offer significant advantages.
For residential and highly customized buildings, conventional construction may remain
the more practical choice.
In many cases, a hybrid approach can provide the
best balance between traditional construction and modern prefabrication.
The most important step is to evaluate your project based on its location, design,
budget, timeline, structural requirements, accessibility, and long-term goals.
Frequently Asked Questions
Is prefabricated construction cheaper than traditional construction?
Not necessarily. The total cost depends on the building design, materials,
transportation, foundation, fabrication, installation, labor, finishing, and project
location. A detailed project estimate is required to make a meaningful comparison.
Are prefab buildings earthquake resistant?
A prefabricated building can be engineered for seismic performance, but safety depends
on proper structural design, materials, connections, fabrication, installation, and
compliance with applicable requirements.
How long do prefab buildings last?
The service life of a prefabricated building depends on its structural system, material
quality, design, fabrication, installation, environmental exposure, and maintenance.
Which construction method is faster?
Prefabricated construction can be faster because components can be fabricated while
site preparation and foundation work are progressing.
Is prefab construction suitable for commercial projects in Nepal?
Yes. Prefabricated and steel construction can be suitable for various commercial and
industrial applications, particularly warehouses, factories, sheds, offices, and
buildings where construction speed and structural efficiency are important.
Planning a Construction Project in Nepal?
Whether you are planning a residential house, commercial building, warehouse, hotel, factory,
or industrial facility, choosing the right construction method can have a major impact on your
project’s cost, timeline, quality, and long-term performance.
Sunrise Designers & Engineering Construction Pvt. Ltd. can help you evaluate your project
requirements and develop an appropriate engineering and construction approach.
Planning your next construction project in Nepal? Contact Sunrise Designers & Engineering
Construction for professional design, engineering, and construction solutions tailored to your
project requirements.