Loading...

Commercial Building Construction in Nepal: What Every Business Owner Should Know

Building a commercial property is a major investment.

For a business owner in Nepal, it may begin with a simple idea: purchase land, construct a building and use it for a shop, office, restaurant, hotel, showroom, clinic, rental property or another business.

But a commercial building is much more than walls, floors and a roof.

It is an investment that needs to support your business for many years. The way the building is designed, engineered and constructed can affect how efficiently it operates, how attractive it is to customers or tenants, how much it costs to maintain and how much value it retains over time.

This is why commercial construction should not begin with the question, “How cheaply can I build it?”

A better question is:

“How can I build the right property for my business, within a realistic budget, with good quality and long-term value?”

For business owners in Nepal, that difference in thinking can have a significant impact on the success of a commercial construction project.

A Commercial Building Is a Business Investment

When people think about construction, they often focus on the visible parts of a building: the façade, flooring, windows, ceilings, paint and interior design.

These things certainly matter.

But a successful commercial building also depends on many less visible decisions.

How efficiently is the floor space arranged?

Can customers enter and move around easily?

Is there enough parking?

Is the building properly ventilated?

Can electrical systems support the intended business?

Are plumbing and drainage systems appropriate?

Has the structure been properly engineered?

Can the building accommodate future changes?

Is the construction suitable for the location and intended use?

These questions become particularly important because commercial buildings can have very different requirements depending on their purpose.

A retail showroom, office building, restaurant, hotel, warehouse, school, clinic and mixed-use building cannot simply be designed in the same way.

The building should begin with an understanding of the business that will operate inside it.

Start With the Business, Not the Building

One of the first mistakes a business owner can make is to start thinking about the building before clearly defining its purpose.

Before an architect begins preparing detailed drawings, the owner should consider what the building needs to accomplish.

For example:

  • What type of business will operate there?
  • Will the owner occupy the building or rent it to tenants?
  • How many customers or employees will use it?
  • How much parking will be required?
  • Will there be storage requirements?
  • Will heavy equipment or deliveries need access?
  • How much electrical capacity will be needed?
  • Will the business require special plumbing or ventilation?
  • Could the use of the building change in the future?

These decisions can influence almost every aspect of the design.

A restaurant has different requirements from an office.

A showroom needs visibility and customer circulation.

A medical facility may need specialized spaces and accessibility.

A rental building needs flexibility so that different tenants can use the space.

A warehouse needs to prioritize loading, storage and movement.

Good commercial architecture starts by understanding these requirements.

Choosing the Right Land

Before construction begins, the land itself needs careful consideration.

A property can have an attractive price and still be a poor choice for a commercial project if it has limited access, inadequate parking, drainage problems or other site constraints.

When evaluating land, business owners should consider factors such as:

Location:
Is the property close to the customers or businesses it is intended to serve?

Road access:
Can customers, employees, suppliers and emergency vehicles access the building conveniently?

Visibility:
For retail and service businesses, can people easily see and identify the property?

Parking:
Will there be sufficient space for customers, staff, tenants and deliveries?

Utilities:
Are water, electricity, drainage and other services available and suitable for the intended use?

Site conditions:
Are there issues related to soil, slope, flooding, landslide risk or other site-specific hazards?

Nepal’s building-code resources specifically include guidance on site considerations for seismic hazards, including site investigation, liquefaction, landslides, slope instability and foundation-related considerations.

This is why land selection should not be based only on price or location.

The land and the proposed building need to be considered together.

Good Design Can Improve the Business

A commercial building should work for the people who use it.

For customers, that can mean easy access, clear circulation, comfortable spaces, natural light and an attractive environment.

For employees, it can mean efficient work areas, ventilation, lighting and practical circulation.

For tenants, it can mean flexible floor plans, appropriate utilities and spaces that can adapt to different businesses.

For the owner, good design can mean better use of available floor area and potentially lower operating and maintenance costs.

Consider a simple example.

Two buildings may have the same land area and similar construction budgets. But if one has poorly planned circulation, oversized unused areas, insufficient parking and difficult access, the usable value of that property may be lower.

Good design is therefore not simply about making a building look modern.

Good design is about making every part of the building work.

Don’t Design Only for Today

Commercial businesses change.

A company may expand.

A tenant may leave.

A new tenant may have different requirements.

Technology may change.

A retail business may introduce online sales.

An office may require more meeting rooms.

A restaurant may need additional kitchen or storage capacity.

For this reason, flexibility should be considered during the design stage.

Depending on the type of building and applicable approvals, it may be possible to plan spaces so they can accommodate different uses in the future.

This can be especially valuable for commercial properties intended for rental.

A flexible floor plan may allow the owner to attract different types of tenants rather than limiting the property to one specific business model.

Future expansion should also be considered carefully during structural design. If an owner expects additional floors in the future, that possibility needs to be addressed by qualified professionals from the beginning and must remain subject to structural design, approvals and applicable regulations.

Structural Engineering Should Never Be an Afterthought

One of the most important differences between a commercial building and a simple construction project is the responsibility carried by the structure.

A commercial building may have significant occupancy, larger open spaces, heavier equipment, different floor loads and more complicated functional requirements.

The structural system needs to be designed accordingly.

Nepal’s current National Building Code resources include NBC 105:2025, Seismic Design of Buildings in Nepal, as well as requirements and guidelines covering concrete, steel, masonry, site considerations and structural detailing. DUDBC also currently lists NBC 205:2024, which includes site investigation, construction materials, structural layout, foundations, reinforcement and seismic design considerations for relevant low-rise reinforced-concrete buildings.

For a business owner, this means structural engineering should not be treated simply as a formality required to obtain approval.

It is part of the long-term value and safety of the property.

Nepal’s Earthquake Risk Makes Proper Engineering Particularly Important

Nepal’s location means seismic considerations need to be taken seriously.

DUDBC’s building-code compliance program notes that earthquake-resistant construction and compliance with the Nepal National Building Code are important for reducing future earthquake risk. The same program identifies the need for design checking, construction inspection, professional supervision and contractor quality control.

This is an important lesson for commercial property owners.

A building can have an impressive façade and expensive interior finishes, but those features cannot compensate for poor structural planning.

The structure should be properly designed for the building’s location, configuration and intended use, and construction should follow the approved design.

A Nepal-based study of reinforced-concrete buildings in Darchula found structural and construction deficiencies associated with improper construction methods, poor workmanship, inadequate use of building regulations and lack of professional consultation. The study also identified issues such as weak beam-column joints, undersized columns and soft-storey conditions in some observed buildings.

The message for an owner is simple:

Spend money on the things that protect the building before spending money on the things that merely decorate it.

Fire Safety and Emergency Access Matter

Commercial buildings can have many occupants, sometimes unfamiliar with the building.

That makes fire safety and emergency access particularly important.

Nepal’s National Building Code resources include fire-safety provisions addressing matters such as access, exits, stairs, fire escapes and open spaces.

Fire safety should therefore be considered during planning rather than added as an afterthought.

The design should consider appropriate access and escape arrangements for the building’s intended use and occupancy, along with the applicable requirements and approvals.

The same principle applies to construction safety.

DUDBC’s NBC 114 covers construction safety, including site preparation, excavation, foundations, walls, roofs, electrical works, temporary works and worker safety.

A professional project should take safety seriously both during construction and after the building is occupied.

Electrical and Plumbing Systems Need Proper Planning

Modern businesses depend heavily on building services.

An office may require computers, servers, networking equipment, air conditioning and meeting-room systems.

A restaurant may require commercial kitchen equipment, refrigeration, exhaust systems and substantial water and drainage capacity.

A hotel has an even wider range of electrical, plumbing and mechanical requirements.

If these systems are not considered early, owners may later face expensive modifications.

Nepal’s National Building Code includes specific provisions for electrical design requirements for public buildings and sanitary and plumbing design requirements.

This is another reason why commercial building design should be coordinated across architecture, structure and building services.

Don’t Choose a Contractor Based Only on the Lowest Quotation

Cost matters.

Every business owner has a budget.

But selecting a contractor based solely on the lowest initial quotation can create problems later.

Two contractors may quote very different prices because they are not offering exactly the same scope, specifications, materials, workmanship or level of supervision.

Before comparing quotations, make sure you understand:

  • What work is included?
  • Which materials are specified?
  • What brands or quality standards apply?
  • Is architectural and structural work included?
  • Is site supervision included?
  • What finishing level is included?
  • How are changes handled?
  • What is the payment schedule?
  • What is the expected completion period?
  • Who is responsible for approvals and documentation?

A low quotation is only useful if you know what you are actually getting for that price.

Materials Matter, But Workmanship Matters Too

Business owners sometimes focus heavily on the brand of cement, steel, tiles, windows or other materials.

Quality materials are important.

But materials alone do not create a quality building.

The way those materials are stored, handled, installed and integrated into the building matters just as much.

Concrete needs proper handling and curing.

Reinforcement needs correct placement and detailing.

Waterproofing needs proper surface preparation and application.

Plumbing connections need to be installed correctly.

Electrical systems need proper installation and protection.

Finishing materials need appropriate installation methods.

A construction project is therefore a combination of design + materials + workmanship + supervision.

If one of these is neglected, the final result can suffer.

Construction Supervision Is a Critical Part of the Project

One of the most overlooked aspects of construction is site supervision.

A building is constructed through hundreds of activities, and many important decisions are made on site.

Are the dimensions correct?

Is the reinforcement placed according to the drawings?

Are materials being used according to specifications?

Are construction details being followed?

Are changes being made without proper technical review?

Is the work progressing according to the approved design?

These questions require appropriate professional involvement.

DUDBC’s building-code compliance initiative specifically identifies construction inspection, supervision by architects and engineers, quality control by contractors and completion certification as areas requiring stronger implementation. It also notes that construction in Kathmandu Valley has, in many cases, differed from building design drawings.

For a commercial property owner, proper supervision is therefore not an unnecessary expense.

It is part of protecting the investment.

Prepare a Realistic Budget Before Construction

A commercial building budget should go beyond the cost of concrete, steel and labor.

Depending on the project, the overall investment may include:

  • Land
  • Architectural design
  • Structural engineering
  • Survey and site investigation
  • Municipal approvals and related fees
  • Construction
  • Electrical systems
  • Plumbing
  • Fire-safety provisions
  • Interior finishing
  • Doors and windows
  • Elevators or other specialized systems
  • External works
  • Parking
  • Landscaping
  • Utility connections
  • Professional supervision
  • Contingency

This is why a preliminary estimate should be prepared before construction begins.

A detailed quantity estimate or BOQ can provide a clearer picture of the expected expenditure.

It can also help the owner compare quotations on a more consistent basis.

Keep the Design and Budget Connected

One common problem in construction is designing a building first and thinking about the budget afterward.

By the time construction begins, the owner may discover that the original design is beyond the available budget.

This can lead to rushed changes, material substitutions and compromises.

A better approach is to develop the design and budget together.

If the budget is limited, the architect and engineer can explore practical alternatives.

Perhaps the building footprint can be adjusted.

Perhaps the façade can be simplified.

Perhaps certain finishes can be upgraded later.

Perhaps the floor layout can be made more efficient.

The goal should not be to make the building as cheap as possible.

The goal should be to achieve the best balance between cost, quality, functionality, safety and long-term value.

Common Mistakes Business Owners Should Avoid

Commercial construction is a major undertaking, and many problems can be prevented through better planning.

Some common mistakes include:

1. Buying land without considering the intended building

A site may appear attractive but may not work well for the planned commercial use.

2. Starting construction before the design is properly developed

Changes during construction can be expensive and disruptive.

3. Choosing the lowest quotation without comparing scope

A cheaper price may not represent the same quality or scope.

4. Ignoring parking and access

Customers, employees, tenants and suppliers all need practical access.

5. Underestimating electrical and plumbing requirements

Modern businesses often require much more infrastructure than a basic building.

6. Treating structural engineering as paperwork

The structural system is fundamental to the building.

7. Making major changes without professional review

Removing walls, changing layouts or adding floors can have structural and regulatory consequences.

8. Failing to plan for maintenance

Materials and systems should be selected with their long-term use and maintenance in mind.

9. Not having clear documentation

Drawings, specifications, estimates, contracts and records should be organized throughout the project.

10. Focusing only on the appearance

A beautiful building still needs to function properly.

Build With a Professional Team

A successful commercial building normally involves several areas of expertise.

An architect considers the building’s function, appearance, layout and relationship with the site.

A structural engineer develops the structural system.

Other technical professionals may be involved depending on the project’s size and requirements.

The contractor converts the design into a physical building.

Site supervisors and engineers monitor the work.

The owner makes important business and financial decisions.

The best results come when these roles are properly coordinated.

This is one of the major advantages of working with a professional design and construction company rather than treating every part of the project as a separate task.

A coordinated team can help take a project from:

Concept → Site Planning → Architectural Design → Structural Engineering → Estimation → Approvals → Construction → Supervision → Quality Control → Completion

That process gives the owner a clearer path from the original business idea to the finished property.

Think Beyond Construction: Think About the Building’s Life

A commercial building may stand for decades.

The initial construction period is therefore only one part of its life.

Once completed, the building will have operating costs, maintenance requirements and changing business needs.

A good project should consider these issues from the design stage.

Natural lighting can influence daytime energy use.

Ventilation can affect comfort.

Efficient plumbing can reduce problems and maintenance.

Durable materials can reduce replacement frequency.

Flexible spaces can make it easier to accommodate future tenants.

Good drainage can help protect the building from water-related problems.

Proper structural design can contribute to long-term resilience.

This is why the cheapest construction option is not always the cheapest property to own.

The Right Commercial Building Starts With the Right Questions

Before putting money into a commercial construction project, business owners should ask themselves:

What is the purpose of this building?

Who will use it?

How will it generate value?

Is the land appropriate for the intended use?

What will the total project cost be?

What quality level is appropriate for the business?

Who will design and engineer it?

Who will supervise construction?

How will material quality be controlled?

What happens if the business changes in five or ten years?

Answering these questions early can prevent expensive decisions later.

Building for Business, Not Just for Today

Nepal’s cities are changing, and the way people work, shop, live and conduct business is changing with them.

Commercial buildings therefore need to be planned with both today’s requirements and tomorrow’s possibilities in mind.

A successful commercial property should not simply fill a piece of land.

It should make good use of that land.

It should support the business operating inside it.

It should provide a practical environment for customers, employees or tenants.

It should be designed and constructed with safety and applicable building requirements in mind.

And it should provide value long after the construction team has left the site.

Final Thoughts

Building a commercial property is one of the biggest investments a business owner can make.

There will always be pressure to reduce costs, finish quickly and start operating as soon as possible.

But rushing the decisions that matter most can create problems that are much more expensive to correct later.

The better approach is to start with a clear business objective, select the right site, develop a practical architectural design, obtain appropriate structural and technical input, prepare a realistic budget and work with a professional team that can manage construction properly.

At Sunrise Designers Engineering & Construction, we believe a commercial building should be planned as a complete investment—not simply as a construction project.

From architectural planning and structural engineering to estimation, construction coordination and site supervision, every stage should contribute toward the same goal: a safe, functional, durable and commercially valuable building.

The best commercial building is not necessarily the biggest or the most expensive.

It is the one that works for the business, works for the people who use it, and continues to provide value for the owner for years to come.

If you are planning a commercial building in Nepal, the right time to think about quality, functionality, safety and long-term value is before construction begins—not after problems appear.

Should You Buy a Ready-Made House or Build Your Own Home in Nepal?

Buying a home is one of the biggest financial decisions most people will make in their lifetime. In Nepal, this decision is becoming even more important as families look for modern, comfortable and safe homes that can serve them for many years.

When the time comes to make that decision, there are generally two choices: buy a ready-made house or purchase land and build your own home.

At first glance, buying a ready-made house may seem like the easier option. The house is already standing, the rooms are finished, the kitchen and bathrooms are in place, and you can see exactly what you are buying. You may even be able to move in relatively quickly.

But there is one important question that is often overlooked:

How much do you really know about what is behind the finished walls?

A newly painted house can look excellent. The floors may be attractive, the kitchen may look modern and the rooms may be beautifully furnished. But many of the most important aspects of a building cannot be judged simply by looking at the finished surface.

How was the foundation constructed? Was the structural design properly followed? Were the right materials used? Was the concrete properly mixed and cured? Was the reinforcement placed according to the structural drawings? Was waterproofing done correctly? Were plumbing and electrical installations properly executed?

These questions matter because a house is not simply a collection of walls, paint, tiles and furniture. It is a long-term structure, and the quality of the work hidden inside it can have a significant effect on its safety, durability and maintenance requirements.

For many families in Nepal, building their own home with the involvement of qualified architects, engineers and a professional construction company can provide greater control and confidence over these important decisions.

Buying a Ready-Made House: The Attraction

There is no doubt that buying a ready-made house has advantages.

The biggest advantage is convenience. You don’t have to start with an empty piece of land and go through the complete process of design, approval, estimation, material selection and construction.

You can visit the property, inspect the rooms, discuss the price and, depending on the situation, complete the purchase and move in much sooner than you could if you were starting construction from scratch.

A ready-made house may also already have important infrastructure such as roads, electricity, water connections, drainage, boundary walls, parking and landscaping.

For someone who needs a home quickly, buying an existing property can therefore be a practical choice.

However, convenience should not mean skipping due diligence.

A buyer should look beyond the appearance of the house and investigate its construction history, approvals, structural condition, maintenance records and any modifications made after the original construction.

This is particularly important because some construction problems are not immediately visible.

What You See Is Not Always What You Get

One of the biggest challenges when buying an already completed house is that the construction process has already happened.

You were not necessarily present when the foundation was excavated.

You may not know what reinforcement was placed inside the columns and beams.

You may not know whether the concrete was properly mixed, placed and cured.

You may not know whether the original structural drawings were followed throughout construction.

And you may not know whether cheaper materials were substituted during construction to reduce costs.

This does not mean that every ready-made house has poor construction quality. There are many well-designed and well-built houses available in Nepal.

The point is simply that a finished house can make it more difficult for the buyer to verify every important stage of construction.

Nepal’s Department of Urban Development and Building Construction (DUDBC) has itself identified building-code compliance, design checking, construction inspection, professional supervision and contractor quality control as important areas for safer construction. DUDBC has also noted that construction can differ from approved design drawings in some cases.

That is why the question should not simply be, “Does this house look good?”

A better question is:

“How well was this house designed, engineered and constructed?”

Problems May Appear After You Move In

Another issue with purchasing a completed property is that some defects may become noticeable only after the house has been occupied for a period of time.

For example, homeowners may eventually encounter:

  • Water seepage or dampness
  • Cracks in walls or plaster
  • Problems with drainage
  • Plumbing leaks
  • Poor bathroom waterproofing
  • Electrical problems
  • Uneven or damaged finishes
  • Poor ventilation
  • Excessive heat inside rooms
  • Problems caused by inadequate maintenance
  • Structural concerns resulting from inappropriate alterations

Again, these problems are not inevitable in a ready-made house. They can occur in any building if design, materials or workmanship are inadequate.

Research conducted on reinforced-concrete buildings in Nepal has documented structural and construction deficiencies associated with factors including improper construction methods, poor workmanship, inadequate use of building regulations and lack of professional consultation.

The lesson is not that every existing house is unsafe.

The lesson is that construction quality matters more than appearance.

Building Your Own Home: More Work, But More Control

Building your own home requires more planning.

You need land. You need architectural design. You need structural engineering. You need municipal approvals. You need a budget. You need to select materials and contractors. You need to manage the construction process and make decisions throughout the project.

At first, this can sound more complicated than simply buying a finished property.

But there is a major advantage:

You have the opportunity to control the process from the beginning.

When you build your own house, you can establish your requirements before construction starts.

You can decide how many bedrooms your family needs.

You can plan the kitchen around the way your family actually cooks and uses the space.

You can provide sufficient parking.

You can plan natural light and ventilation.

You can create storage areas.

You can consider elderly family members or children.

You can plan a home office.

You can leave provisions for future expansion.

Most importantly, the house can be designed around your land, your family and your future, rather than asking your family to adapt to someone else’s existing design.

Design Is More Than Making a House Look Beautiful

Many people think architectural design is mainly about making a house attractive.

Good design is much more than that.

A professional architect or designer considers the size and shape of the land, access, orientation, natural light, ventilation, circulation, room requirements, parking, building regulations and the way the family will use the home.

The structural engineer then has a critical role in developing the structural system appropriate for the building.

Nepal’s National Building Code includes requirements and guidance relating to seismic design, site considerations, concrete, masonry, reinforcement and other aspects of construction. DUDBC’s current code resources include NBC 105 for seismic design and NBC 205:2024, which includes site investigation, construction materials, structural layout, foundation design and reinforcement guidance for relevant low-rise reinforced-concrete buildings.

This is particularly important in Nepal because earthquake resilience is not something that should be considered only after a building has been completed.

It needs to be considered during planning and structural design.

You Can Choose and Monitor Materials

One of the strongest reasons to build your own home is the ability to make informed decisions about materials.

When you are building, you can establish specifications for concrete, reinforcement steel, masonry, waterproofing, electrical systems, plumbing, windows, doors, tiles, flooring and finishing materials.

You can discuss options with your engineer and construction team based on your budget and requirements.

This does not necessarily mean choosing the most expensive material.

In fact, good construction is not about using the most expensive products. It is about using appropriate materials correctly.

A professional construction process should balance quality, performance, durability and cost.

A cheaper material may save money initially but become expensive if it results in repeated repairs or early replacement.

Similarly, an expensive product does not automatically guarantee good construction if it is installed incorrectly.

The quality of the complete system matters.

Workmanship Matters as Much as Materials

Good materials cannot compensate for poor workmanship.

For example, quality waterproofing material will not perform properly if the surface preparation and application are poor.

Good reinforcement steel will not make a structure safe if reinforcement is incorrectly placed.

Quality plumbing fixtures cannot prevent leakage caused by poor installation.

This is why construction supervision is so important.

A house is built through hundreds of individual decisions and activities. Each stage affects the next.

The foundation affects the structure.

The structure affects the walls and finishes.

Plumbing and electrical work often needs to be coordinated before walls and ceilings are closed.

Waterproofing needs proper preparation and application.

Concrete requires appropriate mixing, placement and curing.

A professional team helps coordinate these activities rather than treating construction as simply buying materials and hiring labor.

DUDBC provides a Construction Handbook for Building Owners specifically addressing appropriate quality control, reinforcing the importance of owners understanding the construction process and quality requirements.

Your Home Should Be Designed for Your Future

A ready-made house was designed for someone else’s requirements at the time it was constructed.

Your family’s needs may be different.

Perhaps you need three bedrooms today but expect your parents to live with you in the future.

Perhaps you need a home office.

Perhaps you want space for children to study.

Perhaps you want additional parking.

Perhaps you want to install solar panels later.

Perhaps you want a rooftop garden.

Perhaps you expect to add another floor in the future, subject to proper structural design and approvals.

When you build your own home, these requirements can be discussed at the design stage.

That is one of the greatest advantages of starting from the beginning.

You are not simply buying a building.

You are planning a home around your life.

What About the Cost?

Cost is probably the biggest question for most families.

Is it cheaper to buy a house or build one?

There is no single answer.

The cost of a property depends on its location, land value, size, construction quality, design, age, finishes, infrastructure and many other factors.

When buying a ready-made house, the price generally includes not only construction but also the value of the land, the seller’s investment, financing costs, development costs and potentially the seller’s expected profit.

When building, you have to account separately for land, architectural and engineering services, approvals, construction, labor, materials, utilities, finishing, landscaping and other project expenses.

This means a simple comparison of the advertised selling price of one house against the construction cost of another can be misleading.

The better approach is to prepare a realistic project budget before making the decision.

A professional estimate can help you understand where your money will go and identify areas where you can adjust the design or specifications without compromising essential quality.

Building Does Not Mean You Have to Manage Everything Yourself

Some people hesitate to build because they imagine themselves visiting a construction site every day, negotiating with workers, purchasing cement and steel, checking measurements and solving technical problems.

You don’t necessarily have to do all of that yourself.

This is where a professional construction company can make a significant difference.

A good construction company can coordinate the process from design and engineering through construction and completion.

Depending on the agreement, services can include:

  • Architectural design
  • Structural engineering
  • 3D visualization
  • Quantity estimation
  • Cost planning
  • Building approval support
  • Material planning
  • Contractor coordination
  • Site supervision
  • Quality control
  • Construction management
  • Finishing and handover

The exact scope should always be clearly agreed with the client before construction begins.

The goal is to give the homeowner a professional team responsible for coordinating the many moving parts of a construction project.

A Professional Construction Company Is Not Just a Contractor

There is an important difference between simply hiring labor and working with a professional construction team.

A contractor may focus mainly on getting the physical work completed.

A professional design and construction company should be looking at the project as a complete system.

The architectural design needs to work with the structural design.

The structural design needs to work with the construction methodology.

The electrical and plumbing systems need to be coordinated with the architecture and structure.

The materials need to match the specifications and budget.

The construction needs to follow the approved drawings and relevant requirements.

And the homeowner needs clear communication throughout the process.

This coordination can reduce mistakes, misunderstandings and expensive changes later.

So, Should You Buy or Build?

The answer depends on your circumstances.

If you need a house immediately, have found a property with a good location and construction history, and have independently verified its condition and documentation, buying an existing house may be the right decision.

But if you already own land—or are planning to purchase land—and you have the time to plan your project, building your own home can provide significant advantages.

You can control the design.

You can establish material specifications.

You can plan the structure properly.

You can design around your family’s lifestyle.

You can monitor construction.

You can work with qualified professionals.

And you can create a home intended to serve your family for decades rather than simply purchasing a building that was designed for someone else’s needs.

Before You Decide, Ask Yourself These Questions

Before purchasing a ready-made house, ask:

  1. Who designed and engineered the building?
  2. Are the approved drawings and documents available?
  3. Was the building constructed according to the approved design?
  4. Can the structural condition be independently inspected?
  5. What materials were used?
  6. How old is the building?
  7. Has it undergone modifications or additional construction?
  8. Are there any records of previous repairs?
  9. Are there signs of seepage, cracking or drainage problems?
  10. What will future maintenance cost?

If you are planning to build, ask:

  1. Who will design my house?
  2. Who will prepare the structural design?
  3. Has the site been properly assessed?
  4. What construction standards and specifications will be followed?
  5. Who will supervise the work?
  6. How will material quality be controlled?
  7. What is included in the construction contract?
  8. How will changes and additional costs be handled?
  9. What is the expected project timeline?
  10. What documentation will I receive at completion?

These questions can save you from making an expensive decision based purely on appearance or an attractive initial price.

Your Home Is a Long-Term Investment

A home is different from many other purchases.

You may replace a phone after a few years. You may change a car after several years. But a properly designed and constructed house can remain part of your family’s life for decades.

That is why the cheapest option at the beginning is not necessarily the most economical option over the long term.

A lower initial cost can become expensive if a property requires frequent repairs, major modifications or premature replacement of building components.

Likewise, spending more on professional design and proper construction does not guarantee that every future problem will be eliminated.

What it can provide is something extremely valuable:

better planning, greater control and a stronger foundation for long-term performance.

Build a Home, Not Just a Building

Ultimately, the decision between buying a ready-made house and building your own home comes down to what you value most.

If convenience and immediate occupancy are your priorities, a carefully inspected ready-made house may be suitable.

But if you want to decide how your home is designed, how it functions, what materials are specified and how the construction is managed, building your own home offers a level of control that buying a completed property often cannot.

And you do not have to navigate that process alone.

At Sunrise Designers Engineering & Construction, we believe that a successful home begins long before the first brick is laid. It begins with understanding the client’s needs, studying the site, preparing the right design, developing an appropriate structural system and planning the construction properly.

From architectural design and engineering to construction and project coordination, the objective should be the same: to create a home that is practical, durable, safe and suited to the people who will live in it.

Because when you build your own home with the right professional team, you are not simply choosing walls, rooms and finishes.

You are making decisions about where your family will live for years to come.

So before you ask, “Should I buy a house or build one?”, perhaps the better question is:

“What kind of home do I want my family to live in—and how do I make sure it is built properly?”

For many homeowners in Nepal, starting from the land and building with a qualified professional team may be the best way to answer that question.

Common Mistakes to Avoid When Choosing Flooring & Surface Finishing for Residential, Commercial & Industrial Projects

Flooring is one of the most significant investments in any construction project. It is the foundation of a space’s aesthetics, functionality, safety, and long-term value. Yet, despite its importance, flooring failures remain remarkably common across residential, commercial, and industrial sectors in Nepal. The good news? Most of these failures are entirely preventable.

Whether you are building a home, a commercial complex, or an industrial facility, making the right flooring choice requires understanding the options available for your specific project type and avoiding the common pitfalls that lead to costly repairs and premature replacement. This guide provides a comprehensive overview to help you make an informed decision.

Part 1: Flooring Options by Project Type

The ideal flooring for a residential home is rarely the best choice for a factory floor. The demands of traffic, maintenance, exposure, and budget vary significantly across sectors.

Residential Flooring Options

The primary considerations for a home are aesthetics, comfort, durability for household traffic, and ease of maintenance.

Kota Stone Flooring
Kota stone is perhaps the most common flooring material in Kathmandu and across Nepal. It is a popular choice for residential applications due to its:

  • Durability: Resistant to wear and tear from daily household activities.

  • Anti-skid properties: Ideal for safety-conscious households, especially in kitchens and bathrooms.

  • Affordability: Cost-effective compared to many premium alternatives.

  • Low maintenance: Easy to clean and maintain.
    High-polished Kota stone offers a smoother texture and more uniform color, making it suitable for living rooms, kitchens, and staircases.

Terrazzo Flooring
Terrazzo flooring combines marble chips, marble dust, and cement with coloring pigments between glass, PVC, or marble strips. While still not as common in Nepal as in Western countries, terrazzo is gaining recognition for its:

  • Exceptional durability: Can last for decades with proper maintenance.

  • Aesthetic versatility: Available in various colors and designs.

  • Easy maintenance: Simple to clean and polish.
    According to recent rate analysis, the cost of 25mm thick terrazzo mosaic flooring with 20mm screeding work is approximately Rs. 2,704 per square meter in Nepal, including materials, labor, tools, and contractor overhead.

Parquet and Wood Flooring
Wood-finished parquet flooring adds warmth and elegance to residential spaces. The installation process involves subfloor preparation, precise cutting and fitting, sanding, staining, sealing, and varnishing. While more expensive than stone options, wood flooring offers:

  • Timeless aesthetic appeal

  • Comfort underfoot

  • Potential for refinishing

SPC (Stone Plastic Composite) Flooring
SPC flooring is an emerging, modern alternative for residential applications. Key features include:

  • Waterproof and fireproof properties

  • Anti-scratch and wear-resistant surface

  • Easy interlocking installation

  • Suitable for homes with pets and children
    Ideal for villas, apartments, and office buildings, SPC flooring offers a balance of durability and contemporary design.

Commercial Flooring Options

Commercial spaces demand flooring that can withstand high foot traffic, maintain a professional appearance, and offer long-term value.

Granite Flooring
Granite flooring is a premium choice for commercial spaces requiring sophistication and durability. According to government specifications, granite flooring typically involves:

  • Thickness of 20-25mm

  • Machine-cut to required shape and size

  • Fine chisel dressing on all sides

  • Cement mortar bedding (1:2 ratio)

  • Cement slurry for proper adhesion
    The top surface must be perfectly true and plain, making granite ideal for high-end commercial spaces, hotels, and corporate offices.

Marble Flooring
Marble remains a symbol of luxury in commercial settings. Installation follows similar specifications to granite, with careful attention to slope, level requirements, and proper bedding. Marble’s natural elegance makes it suitable for lobbies, reception areas, and other high-visibility commercial spaces.

Terrazzo for Commercial Use
Terrazzo is increasingly popular in commercial buildings like hospitals, schools, and office complexes due to its durability and appealing looks. Its composition of marble chips and cement creates a surface that withstands heavy foot traffic while maintaining a polished appearance.

Commercial-Grade Vinyl and Tiles
Modern commercial-grade vinyl and tiles offer exceptional durability and design flexibility. They are:

  • Cost-effective for large areas

  • Available in a wide range of styles and patterns

  • Easy to maintain and replace

  • Often with built-in wear layers for extended life

Industrial Flooring Options

Industrial environments are the most demanding. Floors must withstand heavy loads, chemical exposure, thermal shock, and constant mechanical movement.

Concrete Flooring
Concrete is the foundation of many industrial spaces due to its strength and cost-effectiveness. It can be finished in multiple ways:

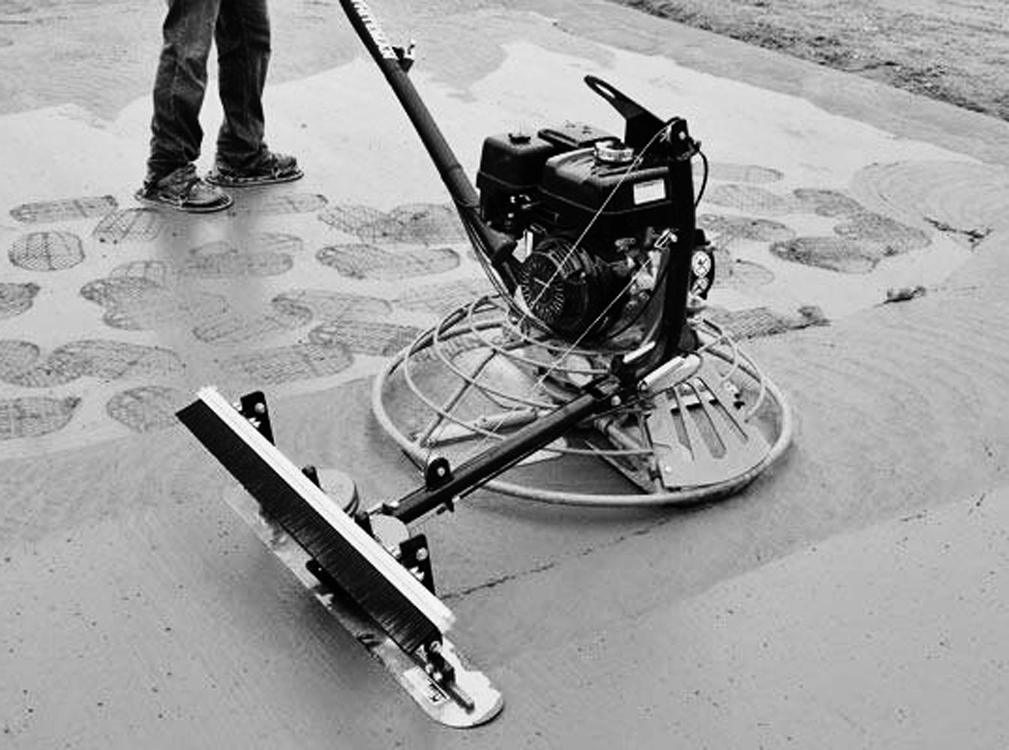
  • Polished concrete: Achieved through grinding with coarse, medium, and fine grade stones for a smooth, reflective surface.

  • Stained concrete: Adding color for aesthetic appeal.

  • Coated concrete: Applying protective layers for enhanced durability.

Epoxy Flooring
Epoxy flooring is a premier choice for demanding industrial settings. Made by mixing epoxy resin and hardener, it offers:

  • Chemical resistance: Protects against oils, acids, and cleaning agents.

  • Durability: Withstands heavy traffic and mechanical movement.

  • Seamless surface: Easy to clean and maintain.

  • Customizable textures: Available as smooth, semi-textured, or aggregate screeds.
    Abrasion-resistant epoxy systems are designed for factories, warehouses, processing plants, and machine shops, combining high-performance resins with graded aggregates to withstand constant mechanical movement without premature wear.

Polyurethane Flooring
Polyurethane flooring offers flexibility along with durability. It can withstand heavy loads, frequent traffic, and chemical exposure. Key benefits include:

  • Flexibility: Can accommodate slight substrate movement.

  • Chemical resistance: Suitable for food processing and pharmaceutical environments.

  • Weather resistance: Can be used in both indoor and outdoor settings.

Specialized Industrial Flooring
For environments with specific requirements, options include:

  • Rubber flooring: Slip-resistant and comfortable for workers who stand for long periods.

  • Vinyl flooring: Easy-to-clean and available in various designs.

  • Anti-static mats: Essential for electronics and pharmaceutical industries.

  • Anti-fatigue mats: Increasingly popular for worker comfort and safety.

Part 2: Common Mistakes to Avoid in Flooring Selection and Installation

Now that you understand your options, it is crucial to recognize the pitfalls that can compromise your investment. These mistakes fall into several categories.

A. Mistakes Common to All Project Types

Mistake #1: Skipping Proper Subfloor Preparation
The subfloor is the foundation upon which your entire flooring system rests. Neglecting its preparation is perhaps the most common and costly mistake. Even the highest-quality flooring material will fail if the subfloor isn’t properly prepared.

  • What can go wrong: Uneven subfloors create gaps and creaks; contamination prevents adhesive bonding; inadequate surface profile prevents proper adhesion.

  • How to avoid it: Always inspect the subfloor for moisture, damage, and unevenness. For industrial projects, mechanically prepare the surface using shot blasting, grinding, or scarifying.

Mistake #2: Ignoring Moisture Testing
Moisture is the enemy of flooring. Skipping the moisture test is a frequent mistake that leads to significant damage and costly repairs.

  • What can go wrong: Moisture trapped in concrete creates osmotic pressure that causes blistering, bubbling, and delamination. Wood flooring can warp and buckle. Adhesives can break down.

  • How to avoid it: Perform Relative Humidity (RH) testing before installation, following industry standards like ASTM F2170. If RH readings are high, install a moisture-mitigation system.

Mistake #3: Choosing the Wrong Flooring for the Space
Selecting flooring without considering the specific conditions of the space is a surprisingly common error.

  • What can go wrong: Installing hardwood in bathrooms, using carpets in kitchens, choosing soft flooring in high-traffic areas, or selecting a system that cannot withstand chemical exposure in an industrial setting.

  • How to avoid it: Always match the flooring to the environmental conditions, traffic levels, and functional demands of the space.

Mistake #4: Neglecting Proper Acclimation
Materials like hardwood, laminate, and engineered flooring must be acclimated to the installation environment.

  • What can go wrong: Flooring expands, contracts, or warps after installation; gaps appear in winter, and buckling occurs in summer.

  • How to avoid it: Leave flooring materials in the installation room for at least 48–72 hours before installation. Keep the room at a stable temperature and humidity level during this period.

Mistake #5: Failing to Allow for Expansion Gaps
Many types of flooring expand and contract with changes in temperature and humidity. Not allowing for this movement is a frequent mistake.

  • What can go wrong: Flooring buckles or warps; peaking, squeaking, or “humps” appear.

  • How to avoid it: Leave a small gap (typically ¼ to ½ inch) between the flooring and walls. Use spacers during installation to maintain consistent gaps.

B. Mistakes Specific to Residential Projects

Mistake #6: Overlooking Lighting When Choosing Flooring Color
Choosing flooring color without considering the room’s lighting is a subtle but significant error.

  • What can go wrong: Dark floors can look even darker in rooms with limited natural light; lighter floors may appear too bright.

  • How to avoid it: Test flooring samples in the room to see how they appear under different lighting conditions.

Mistake #7: Prioritizing Aesthetics Over Practicality
Choosing flooring solely based on looks without considering wear and tear is a common homeowner mistake.

  • What can go wrong: Delicate flooring in high-traffic areas shows premature wear and damage.

  • How to avoid it: For kitchens, bathrooms, and entryways, prioritize durability and moisture resistance. Save delicate materials for low-traffic areas like formal living rooms.

C. Mistakes Specific to Commercial Projects

Mistake #8: Prioritizing Initial Cost Over Long-Term Value
In commercial projects, the pressure to minimize upfront costs often leads to choosing the cheapest flooring option.

  • What can go wrong: Cheap flooring wears out quickly, requiring premature replacement; the cost of replacing flooring during business hours is exponentially higher than the initial savings.

  • How to avoid it: Consider the total cost of ownership, not just the initial price. Invest in high-quality flooring that offers long-term durability.

Mistake #9: Failing to Match Flooring to Maintenance Capabilities
Every flooring type has specific maintenance requirements. Ignoring this is a common commercial mistake.

  • What can go wrong: Using wrong cleaning products causes permanent damage; inadequate maintenance leads to premature wear.

  • How to avoid it: Research maintenance requirements before selecting flooring. For busy commercial spaces, consider low-maintenance options like luxury vinyl or sealed concrete.

Mistake #10: Poor Sealing and Cutting
Attention to detail is essential in commercial projects. Poorly cut edges or unsealed gaps are surprisingly common.

  • What can go wrong: Rough or uneven cuts create unsightly gaps; unsealed gaps invite dirt, moisture, and pests.

  • How to avoid it: Use the right tools for cutting. Double-check cuts before installation, especially around doorways. Seal edges and seams with high-quality silicone.

D. Mistakes Specific to Industrial Projects

Mistake #11: Selecting the Wrong System for the Environment
Industrial environments place unique demands on flooring that are often underestimated.

  • What can go wrong: Chemical damage from spills; thermal shock cracking; premature wear from heavy traffic; loss of hygiene standards.

  • How to avoid it: Match the flooring chemistry and system configuration to the operational environment. Consider long-term exposure, not just initial appearance.

Mistake #12: Improper Joint and Crack Treatment
Concrete moves. Joints and cracks are designed to accommodate this movement. Ignoring them is a critical industrial error.

  • What can go wrong: Reflective cracking appears through the flooring system; delamination occurs along joints; slab failures from volume changes.

  • How to avoid it: Identify all structural joints before installation. Use flexible sealants where movement is expected. Properly detail joints so the flooring system can move with the substrate.

Mistake #13: Ignoring Substrate Evaluation
Rushing the installation process without proper evaluation is one of the most common industrial flooring failures.

  • What can go wrong: Flooring fails within months rather than years; delamination occurs because the flooring system cannot bond to the substrate.

  • How to avoid it: Conduct thorough substrate evaluation before installation. Perform moisture testing, contamination checks, and environmental assessments.

E. Mistakes in Installation and Contractor Selection

Mistake #14: Attempting DIY Without Proper Skills or Tools
While some flooring types can be DIY projects, most installations benefit from professional expertise.

  • What can go wrong: Installation mistakes lead to costly repairs; jobs remain unfinished; manufacturer warranties may be voided.

  • How to avoid it: Be realistic about your skills. For complex installations or large spaces, hire experienced contractors.

Mistake #15: Choosing a Contractor Based Solely on Price
Selecting the cheapest quote is a recipe for poor results.

  • What can go wrong: Poor-quality materials and rushed installation; a myriad of mistakes that need correction; no long-term support.

  • How to avoid it: Look for experience, not just low price. Review past projects and references. Ask about their process—do they test for moisture? Do they properly prepare the subfloor?

Mistake #16: Ignoring Manufacturer Instructions
Every flooring product comes with specific installation guidelines. Overlooking these instructions is surprisingly common.

  • What can go wrong: Warranty is voided; performance is compromised; the finished result fails to meet expectations.

  • How to avoid it: Always read and follow the manufacturer’s installation manual. Use only recommended adhesives, fasteners, and underlayment materials.

F. Maintenance and Long-Term Care Mistakes

Mistake #17: Neglecting Proper Maintenance
Installation is only half the job. Many property owners fail to maintain their floors correctly.

  • What can go wrong: Damage from using wrong cleaning products; scratches, stains, or premature wear from neglect.

  • How to avoid it: Research the maintenance requirements for each type of flooring. Use cleaning products suitable for your flooring material.

Mistake #18: Failing to Protect Flooring from Furniture Damage
One of the most common—and easily preventable—homeowner mistakes.

  • What can go wrong: Scratches and scrapes from moving furniture; permanent damage to expensive flooring.

  • How to avoid it: Add furniture pads to legs of chairs, tables, and other furniture items. Use floor protectors under heavy objects.

Part 3: Smart Strategies to Avoid Flooring Mistakes

1. Start with Proper Subfloor Evaluation

Whether residential, commercial, or industrial, proper substrate evaluation is the single most important step. Don’t skip moisture testing, leveling, or cleaning.

2. Match the Flooring to the Environment

Consider not just the aesthetics but also the functional demands of the space: moisture levels, traffic, chemical exposure, and maintenance capabilities.

3. Don’t Skimp on Installation

Professional installation may cost more upfront, but it prevents costly repairs and replacement later.

4. Allow Proper Acclimation and Expansion

Every material needs time to adjust to its environment. Don’t rush the process.

5. Consider Long-Term Value, Not Just Initial Cost

The cheapest option rarely proves the most cost-effective over time.

Conclusion: Get It Right the First Time

Flooring failures are rarely caused by the material itself. They are almost always the result of moisture issues, poor preparation, improper detailing, or incorrect product selection.

The key to a successful flooring project—whether residential, commercial, or industrial—is proper planning, expert guidance, and careful execution. By first understanding your options and then avoiding these common mistakes, you can ensure your flooring looks beautiful, performs well, and lasts for decades.

Partner with Sunrise Designers & Engineering Construction

At Sunrise Designers & Engineering Construction, we bring extensive experience in providing professional flooring and surface finishing solutions across Nepal’s residential, commercial, and industrial sectors. Our team understands the unique challenges of each project type and follows best practices to ensure long-lasting performance.

Our Services Include:

  • Residential Flooring: Kota stone, terrazzo, SPC, wood, and parquet

  • Commercial Flooring: Granite, marble, terrazzo, and high-quality vinyl

  • Industrial Flooring: Epoxy, polyurethane, heavy-duty concrete, and chemical-resistant systems

  • Surface Preparation: Screeding, grinding, polishing, and epoxy grouting

  • Expert Consultation: Helping you select the right flooring for your specific needs

Why Choose Sunrise?

  • Expert Team: Experienced engineers and technicians

  • Quality Materials: Only the best products used

  • Professional Installation: Proper preparation and execution

  • Long-Term Support: Maintenance advice and after-sales service

How to Choose the Best Consultant and Engineering Services for Large Commercial or Industrial Projects in Nepal

Large-scale commercial and industrial projects—whether hotels, hospitals, shopping complexes, or manufacturing facilities—demand a level of precision, coordination, and strategic planning far beyond that of typical residential construction. The stakes are higher, the systems are more complex, and the cost of errors is exponentially greater. For businesses and developers in Nepal, choosing the right consultant is not just a technical decision; it’s a strategic investment that determines project success.

With Nepal’s industrial services market growing steadily, driven by infrastructure development and foreign investment, the demand for specialized engineering expertise is rising. However, the complexity of these projects also means the risks are magnified. A poorly coordinated team can lead to budget overruns, construction delays, and operational inefficiencies that impact profitability for years.

This guide provides a comprehensive framework for selecting the right engineering and design consultants for your large-scale project in Nepal.

1. The Critical Need for Expert Consultants in Large Projects

Large commercial and industrial projects are fundamentally different from smaller developments. They involve:

Multidisciplinary Complexity: A single project may require expertise in architecture, structural engineering, MEP (Mechanical, Electrical, and Plumbing), fire protection, and industrial process engineering. These systems must be seamlessly integrated to function together.

Higher Financial Stakes: With larger budgets come higher expectations for return on investment. Poor planning or execution can jeopardize the entire project’s financial viability. As one study on Nepal’s industrial sector found, inefficiencies like poor workflow design and suboptimal resource utilization can significantly impact operational costs and competitiveness.

Regulatory Scrutiny: Large projects face more rigorous scrutiny from local authorities, especially regarding safety, environmental impact, and compliance with the Nepal National Building Code (NBC). A consultant well-versed in these regulations is indispensable.

Long-Term Operational Impact: Unlike a home, a commercial building or industrial plant must perform efficiently for decades. The design choices and engineering decisions made today will affect energy consumption, maintenance costs, and productivity for the project’s entire lifespan.

Given these factors, choosing the right consultant is the most critical decision you will make.

2. Types of Engineering Consultants You May Need

Depending on the scope of your project, you may require several types of specialized consultants.

Civil Engineering Consultants

Civil engineering solutions form the backbone of any large project. They encompass the design and construction of the project’s foundational infrastructure, including site planning, drainage systems, utility connections, and roads. A civil engineer ensures the project is built on a solid footing—literally and figuratively.

They evaluate site conditions, including soil quality and topography, and design the necessary infrastructure to support the building and its users. For industrial projects, they also handle plant layout and planning, optimizing space utilization and improving operational efficiency.

Structural Engineering Consultants

These engineers are responsible for the building’s skeleton. They design the load-bearing elements—foundations, beams, columns, and slabs—to ensure the structure can withstand all forces, including high seismic activity. In earthquake-prone Nepal, this is a paramount concern.

A good structural engineer will use advanced modeling tools to analyze loads and design a structure that is both safe and cost-effective. Their work ensures the building doesn’t just stand but stands safely for decades.

MEP Engineering Consultants

MEP engineering is the lifeblood of any modern commercial or industrial facility. MEP drawings lay out the essential systems for mechanical (heating, ventilation, air conditioning – HVAC), electrical (power, lighting, communication), and plumbing (water supply, drainage).

For large projects, MEP design must be highly coordinated. Without proper coordination, you can have ducts and pipes clashing in the ceiling space, leading to costly and time-consuming rework. MEP consultants also incorporate fire protection systems (FP), often included as MEPF, designing sprinklers, alarms, and smoke control systems to ensure safety and code compliance. To achieve this, many top MEP firms in Nepal now employ Building Information Modeling (BIM) to create coordinated 3D models, as seen in projects like the Hotel Pauwa.

BIM (Building Information Modeling) Consultants

BIM is a game-changer for large-scale construction. It involves creating a data-rich 3D model that integrates all building systems (architecture, structure, MEP), allowing for clash detection, visualization, and better project management before a single shovel hits the ground.

For large projects, BIM consultants ensure that all disciplines are working from a single source of truth. They manage the model, coordinate between teams, and help visualize the project for stakeholders. As one BIM specialist in Nepal notes, delivering “coordinated, construction-ready deliverables” is the key to project efficiency. Many experienced firms in Nepal now offer comprehensive BIM services, specializing in design according to Nepal Building Codes.

Industrial Engineering Consultants

For manufacturing and production facilities, industrial engineering services are crucial for operational efficiency. Industrial engineers analyze workflows, optimize production systems, and eliminate waste. Their goal is to improve productivity and reduce costs without sacrificing quality.

They look at the bigger picture of how people, machines, data, and materials interact, aiming to “streamline production workflows, reduce operational waste and downtime, and improve labor productivity”. By redesigning layouts, reducing unnecessary movement, and implementing lean principles, they help facilities operate smarter, not harder.

Architectural & Design Consultants

Architects bring the vision to life, focusing on the building’s form, function, and aesthetics. They ensure the space meets the client’s needs and complies with zoning regulations. In Nepal, many firms offer holistic design services including planning, architecture, engineering design, interior design, and landscape design.

For large projects, architectural BIM integration is key. Many Nepali firms now use BIM for design validation and facade detailing, ensuring the design is both beautiful and constructible.

3. Key Criteria for Choosing Your Consultant

Experience and Track Record

Look for a consultant with a proven history of delivering projects similar to yours, both in scale and type. Ask about their experience with hotels, hospitals, industrial plants, or high-rise commercial buildings. For example, the MEP design for a 250-bed hospital has very different requirements than that for a 4-star hotel.

Check for specific Nepal experience, which is crucial for navigating local codes, soil conditions, and market realities. Firms like ARX Nepal and Full Bright Consultancy have been established in Nepal for decades.

Technical Expertise and Technology Adoption

Ensure they use the latest technologies like BIM, Revit, Navisworks, and advanced modeling tools. This isn’t just a perk; it’s a necessity for clash detection, reducing errors, and ensuring efficient project delivery.

Local Knowledge & Code Compliance

Your consultant must be intimately familiar with the Nepal National Building Code (NBC). Without this expertise, you risk project delays, legal issues, and, most importantly, a structure that may not be safe. Firms that explicitly mention designing to Nepal Building Codes and Indian Standards are a safe bet.

Team Strength & Communication

Assess the qualifications of the project team, not just the company’s profile. Look for registered engineers and architects with proven expertise. Communication is also crucial—your consultant should be responsive, clear, and able to explain complex issues in simple terms.

Scalability and Long-Term Support

Large projects often evolve over time, requiring the consultant to adapt and scale their services. They should have the capacity to handle design changes and provide long-term support during construction, commissioning, and even facility management. BIM data is valuable for long-term facility management.

Cost Structure and Value

Don’t just look at the lowest price. Consider the value delivered. A slightly more expensive, experienced consultant can save you significantly more money by preventing expensive rework and delays. Get a clear, detailed scope of work and a transparent cost breakdown.

Success Stories and Case Studies

Ask for references and case studies. For instance, MEP firms like BSS Engineering can showcase projects like the 5-star Hotel Pauwa or a 250-bed hospital, demonstrating their capability with complex, high-stakes projects.

4. Why a Multidisciplinary, Turnkey Solution Matters

Managing multiple individual consultants can be a logistical nightmare. You become the coordinator, a role for which you’re likely not equipped. This is where a multidisciplinary engineering firm offers immense value.

Firms that offer integrated services—civil, structural, MEP, BIM, and architectural design—can provide a seamless “turnkey” solution. They manage the communication and coordination between disciplines, ensuring that all systems work together. This approach reduces finger-pointing, streamlines decision-making, and ultimately saves you significant time and stress.

5. The Future: Sustainable and Efficient Engineering

Sustainability is no longer a trend; it’s a necessity. More MEP designs are integrating renewable energy systems, energy-efficient HVAC, and smart building technologies like IoT. This reduces environmental impact and also leads to lower operating costs over the building’s lifetime.

When choosing a consultant, ask about their approach to sustainability and how they can help you achieve energy efficiency and compliance with environmental standards.

A Complete Guide to Choosing the Right Engineering and Design Consultants for Your Residential, Commercial, or Industrial Project in Nepal

Building a home, office, or industrial facility in Nepal is one of the most significant investments you will ever make. But the journey from a plot of land to a completed, safe structure is a complex one. It requires a team of specialized professionals working in harmony. For many Nepali clients, especially those undertaking their first project, knowing who to hire, when, and why can be a significant challenge.

This guide is designed to demystify that process. It will walk you through the essential engineering and design consultants you need for a successful project and explain how to choose the right partner in the context of Nepal’s unique construction landscape.

The Current Landscape of Construction in Nepal

The construction industry in Nepal is a dynamic but demanding sector. It has been significantly shaped by the devastating 2015 Gorkha Earthquake . The disaster underscored the critical need for stringent safety standards and led to a major overhaul of the Nepal National Building Code with the introduction of NBC 105:2020. This new code dramatically increased design requirements, with seismic design coefficients rising by up to 80% for structures in Kathmandu and even higher in some southern regions .

This means that building a safe structure is more complex and technically demanding than ever before. However, there is a severe shortage of experienced professionals. For instance, the MEP (Mechanical, Electrical, and Plumbing) engineering sector is facing a talent drain, with many skilled engineers leaving Nepal for opportunities abroad . This makes it even more crucial to choose a consultant team with the right expertise and a deep understanding of the latest Nepali building codes.

The Essential Experts You Need on Your Team

Every construction project relies on a symphony of specialized skills. Here are the key professionals you will need.

1. Survey, Design & Engineering Consultants

This is your foundational team. These professionals are responsible for:

  • Land Surveying: Accurately mapping your site, including topography, boundaries, and existing features. This is the non-negotiable first step for any project.

  • Architectural Design: Developing the look, feel, and functionality of your building. They translate your vision into a workable design that meets your needs and complies with regulations.

  • Structural Design: Engineering the building’s bones—the foundation, beams, columns, and load-bearing walls—to ensure it can withstand all forces, including high seismic activity . A recent study comparing seismic codes found that buildings designed under NBC 105:2020 show higher values for key response parameters like base shear, indicating a more resilient structure .

  • Preparation of Construction Drawings: Creating detailed plans and specifications that guide the construction team.

  • Municipality Approval Drawings: Preparing the specific set of documents required for obtaining a building permit from your local municipality.

For companies like Sunrise Designers & Engineering Construction, offering these services in-house provides a massive advantage: it ensures seamless coordination from the very first survey to the final approved plan.

2. Civil Engineering Consultants

While structural engineers focus on the building itself, civil engineers look at the bigger picture of the site. They handle essential infrastructure and site development, including:

  • Drainage Systems: Designing effective stormwater management to prevent flooding and water damage.

  • Utility Designs: Planning for water supply, sewage systems, and other utilities to make the property complete and functional .

  • Road and Access Planning: Creating efficient and safe access to the property.

3. MEP Engineering Consultants

Mechanical, Electrical, and Plumbing (MEP) engineers are the system specialists. Their work ensures the building is comfortable, safe, and functional for its occupants. Their roles include:

  • Mechanical (HVAC): Designing heating, ventilation, and air conditioning systems.

  • Electrical: Planning power distribution, lighting, fire alarms, and low-voltage systems (e.g., internet and telecom) .

  • Plumbing: Designing water supply, drainage, and waste management systems.

The integration of these systems is critical. When an MEP plan is well-coordinated, it prevents costly clashes with structural or architectural elements during construction . Given the scarcity of skilled MEP engineers in Nepal , it is vital to choose a consultant with a proven track record.

4. Interior Design Consultants

While not strictly a part of the structural core, interior designers play a key role in making the space livable and beautiful. They specialize in:

  • Space Planning: Optimizing the flow and function of interior spaces.

  • Material Selection: Choosing colors, textures, and materials for floors, walls, and finishes.

  • Lighting and Furniture Design: Creating the aesthetic and atmosphere that brings a building to life.

How to Choose the Right Consultant in Nepal

Selecting the right team is a critical decision. Here’s a practical checklist for making a confident choice.

1. Credentials and Licenses

This is non-negotiable. Ensure the consultants and their firm are properly registered. Look for engineers who are registered with the Nepal Engineering Council (NEC) and architects registered with the Nepal Architecture Council. This is a basic but essential step in verifying their legitimacy and adherence to professional standards.

2. Experience and Portfolio

A great portfolio speaks volumes. Ask for examples of past projects similar to yours—whether it’s a residential home, a commercial complex, or an industrial facility. Look for evidence of experience in key areas, such as earthquake-resistant design. For example, post-earthquake studies have highlighted the importance of designs that preserve local architectural values while enhancing structural integrity . Reviewing a consultant’s past work in Nepal’s unique context provides reassurance.

3. Deep Understanding of Local Codes

Nepal has specific building codes. This is especially important with the recent updates to the National Building Code (NBC 105:2020) . Your consultant must be intimately familiar with these codes and demonstrate how their designs ensure compliance. This knowledge not only ensures safety but also smooths the path for obtaining building permits.

4. Strong Communication and Teamwork

Construction is a collaborative effort. You need a consultant who is a good communicator and can clearly explain complex technical issues in simple terms. They should also be adept at working with other disciplines (e.g., architects working with structural engineers) to ensure seamless coordination.

5. Look for a Turnkey Solution

Managing a project with multiple, independent consultants can be stressful and lead to coordination problems. Consider hiring a company that offers a comprehensive “turnkey” solution—a single point of contact that manages the entire process from initial survey to final handover. This approach streamlines communication, ensures accountability, and saves you significant time and stress.

Partner with Sunrise Designers & Engineering Construction

This is where Sunrise Designers & Engineering Construction stands out. By integrating many of these critical services under one roof, we offer a seamless, turnkey experience for clients across Nepal.

Our Services:

  • Survey, Design & Engineering: We handle site surveys, architectural design, structural design, and all necessary drawings to get your project approved.

  • Residential & Commercial Building Construction: From modern homes to bustling commercial centers, we bring your vision to life.

  • Industrial Projects: We have proven expertise in developing complex industrial facilities.

  • Metal Structure Works: We specialize in steel fabrication for industrial buildings, warehouses, and factory sheds.

  • MEP Engineering & Coordination: We ensure all mechanical, electrical, and plumbing systems are perfectly integrated and efficient.

Our Commitment to Quality and Safety

At Sunrise, we don’t just build structures; we build relationships based on trust. Our commitment to quality work standards, professional liability, and efficient project management means we adhere to the highest engineering standards. We understand the importance of earthquake-resistant design and the latest building codes, ensuring your project is safe, durable, and built for the long term. Our team of experienced engineers and project managers is dedicated to delivering your project on time and within budget.